EN
EN  English
 Español
 русский
 Deutsch
A compressor crankcase passes incoming inspection at 205 HB, comfortably inside the range on the drawing. Three weeks later an identical part from the next pour machines with different chips, wears tooling at twice the rate and comes off the fixture with a distorted bearing bore. The chemistry is unchanged, the drawing note still calls for a normalised condition, and the hardness reading is only a few points different. What changed was cooling: the second batch cooled faster after shakeout, so more of its matrix finished as pearlite.
That is the whole argument for treating heat treatment as a material specification rather than a finishing step. Chemistry sets the ceiling in ductile iron; the matrix decides what you actually receive. What follows covers what each common treatment does to the matrix, which treatment suits which part, and how to write a requirement a foundry can measure and certify.
What Heat Treatment Changes and What It Cannot Change
Ductile iron is ductile because its graphite was treated with magnesium or a rare earth before casting, so it solidified as nodules rather than flakes. Nodules blunt the crack tip that a flake would sharpen, and that geometry survives every normal heat treatment. Overheating above roughly 1000 °C starts to damage it, which is one reason treatment windows are not open-ended.
What heat treatment does control is the matrix, the metal between the nodules. Four conditions cover almost all commercial work:
- Ferrite: soft, machinable, high elongation, and the matrix of fully annealed grades.
- Pearlite: lamellar carbide and ferrite, stronger and harder with reduced elongation.
- Tempered martensite: produced by quenching and tempering, the hardest common condition.
- Ausferrite: acicular ferrite with retained austenite, produced by austempering and the basis of ADI grades.
The second job is stress relief. A casting cools unevenly in the mold, and shakeout, grinding and rough machining lock in more stress. Held at 550–650 °C and slow cooled, a part relaxes without its matrix changing at all, which matters more to a large machine base than any gain in tensile strength.
Five Treatments and the Material Each One Produces
Treatments are usually specified by name, but the name is shorthand for a matrix and a property range. The ranges below are realistic for standard grades at ordinary section sizes.
| Treatment | Matrix | Tensile strength | Hardness | Elongation | Typical parts |
|---|---|---|---|---|---|
| Stress relief | Unchanged | As cast | As cast | As cast | Machine bases, columns, heavy frames |
| Full anneal | Ferrite plus nodules | 400–500 MPa | 130–180 HB | 12–18 % | Pump bodies, housings, covers |
| Normalise | Pearlite, often 70 % or more | 650–750 MPa | 230–270 HB | 3–6 % | Crankcases, bearing seats, rotor seats |
| Quench and temper | Tempered martensite | 800–1000 MPa | 250–330 HB | 2–5 % | Wear parts, gears, cam followers |
| Austemper | Ausferrite | 800–1400 MPa | 270–400 HB | 1–10 % | High wear and high fatigue parts |
Two cautions belong next to that table. Cooling rate follows section thickness, so the same heat of iron can finish ferritic in a 100 mm wall and pearlitic in a 12 mm rib. And hardness-to-tensile conversions only hold when the matrix is uniform; in a mixed ferrite-pearlite casting, 200 HB can describe two quite different materials.
Matching the Treatment to the Part
Grades on drawings are often inherited from older projects. It is worth checking the treatment against what the part actually does in service.
Machine tool bases and columns
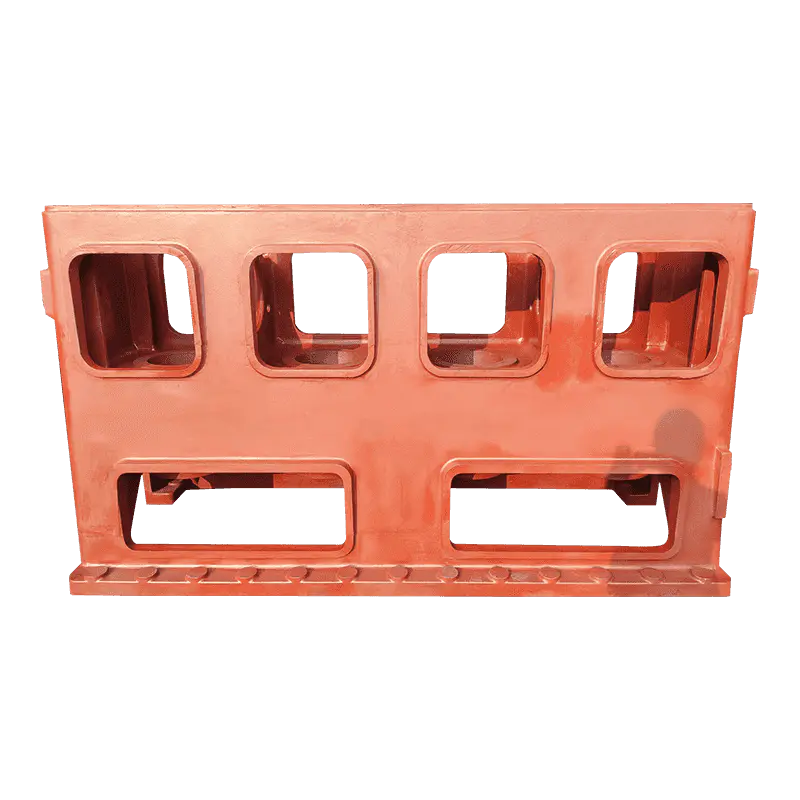
These are structure, not wear surfaces, so the property that matters is dimensional stability after machining rather than a strength grade. Heavy bases are commonly stress relieved twice, once after shakeout and again after rough machining. Skipping the second relief is a frequent reason a machine holds geometry for a month and drifts afterwards. Surface wear is a separate question, and where slideways carry load, heat treatment of machine tool castings can raise surface hardness without changing the bulk grade.
Compressor housings, crankcases and bearing seats
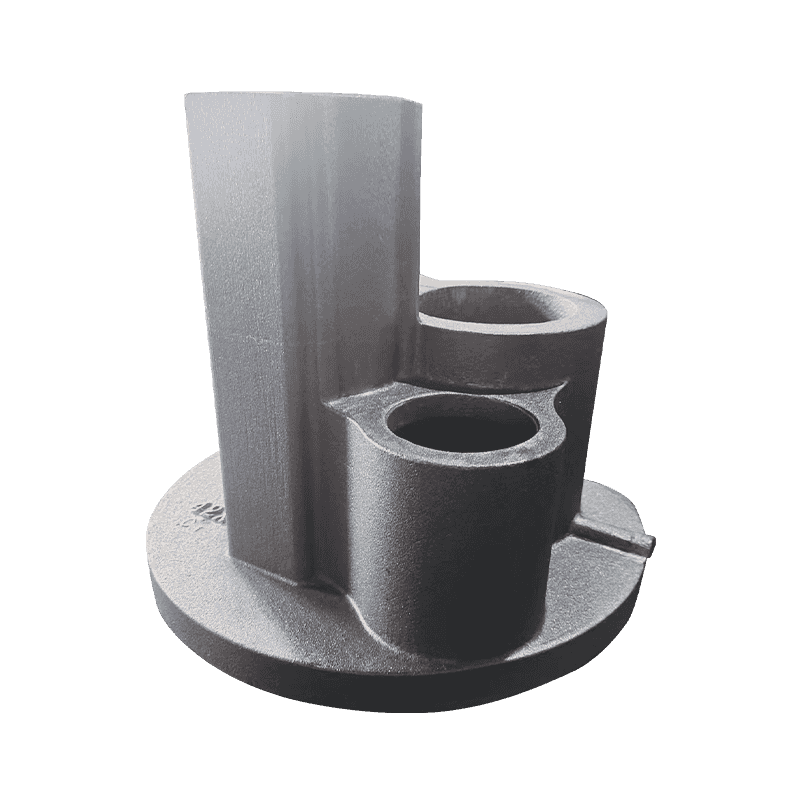
Compressor parts sit in a different regime. A crankcase carries vibration and a bearing seat carries a rotating load, so strength and wear resistance matter more than stability, and normalising or quenching and tempering is the usual choice. Across the compressor castings range, for example, crankcases and bearing seats are generally quoted in a heat treated condition rather than as cast.
Pump and valve bodies
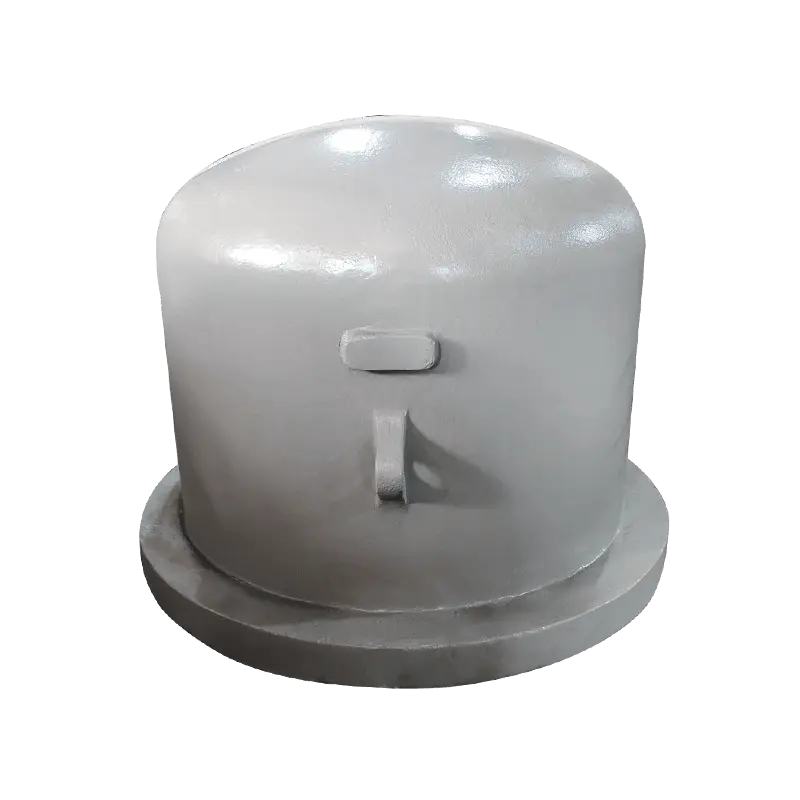
Pump bodies and valve bodies are pressure boundaries. They need pressure tightness, machinable sealing faces and enough elongation to survive handling and hydrostatic testing, which is why the annealed ferritic condition is common here. Hardness is not the goal; a soft, uniform matrix machines faster and seals more predictably.
Writing a Requirement That Can Be Certified
A drawing note that says heat treated or hardened cannot be verified and will not be quoted consistently. Six items turn a treatment into a specification.
- Grade and standard, such as EN-GJS-500-7 to EN 1563 or 80-55-06 to ASTM A536, together with the treatment that produces it.
- A hardness band with a measurement location, expressed as a range rather than a single target.
- Test coupon type and position, for example a keel block or Y-block cast separately from the part.
- Microstructure limits: nodularity percentage, graphite size, and the acceptable ferrite or pearlite fraction.
- A stress relief requirement wherever the part will be machined to tight tolerances.
- Delivery condition: as cast, blasted, stress relieved, rough machined or finished.
Failure Modes Worth Designing Out
Most heat treatment problems are geometry and section problems long before they are furnace problems.
- Quench cracking at sharp internal corners and abrupt section changes, reduced by generous fillets and radii.
- Distortion during quenching, worst in long, thin or asymmetric parts.
- Soft spots caused by segregation or micro-shrinkage, which respond unevenly to hardening.
- Decarburised or scale-affected surfaces after annealing in an uncontrolled atmosphere, which appear later as machining variation.
- Over-austempering, which trades strength for retained austenite that can transform under load.
Before You Release the Purchase Order
These questions decide whether the first article matches the tenth.
- Which standard and grade will appear on the certificate?
- Where is hardness measured, and on how many castings per lot?
- Is the test coupon cast separately, and does the certificate say so?
- What distortion is acceptable after treatment?
- Will the supplier stress relieve again after rough machining?
- What process window is used, and how is it recorded for traceability?
Heat treatment is not a finishing operation bolted onto a casting; it is the step that turns a pour into a material. Decide the matrix from what the part does, write the requirement in terms a laboratory can measure, and treat the certificate as evidence about a coupon rather than a promise about the casting. Suppliers who control shakeout and cooling times tend to answer these questions without hesitation, because that is where most of the variation in heat treated ductile iron castings actually begins.